










Address
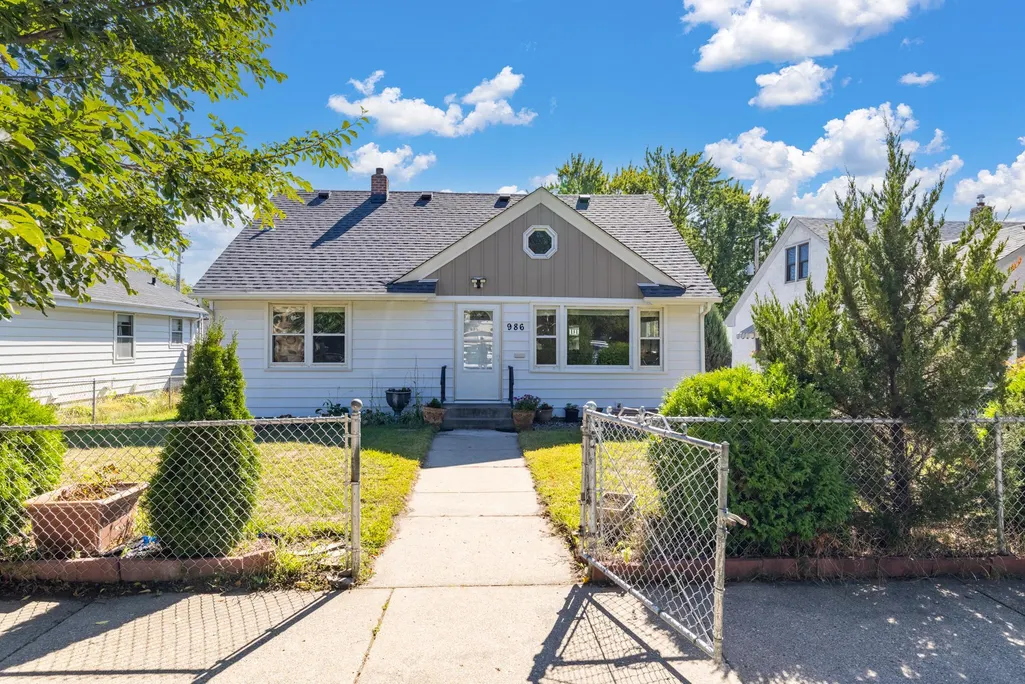
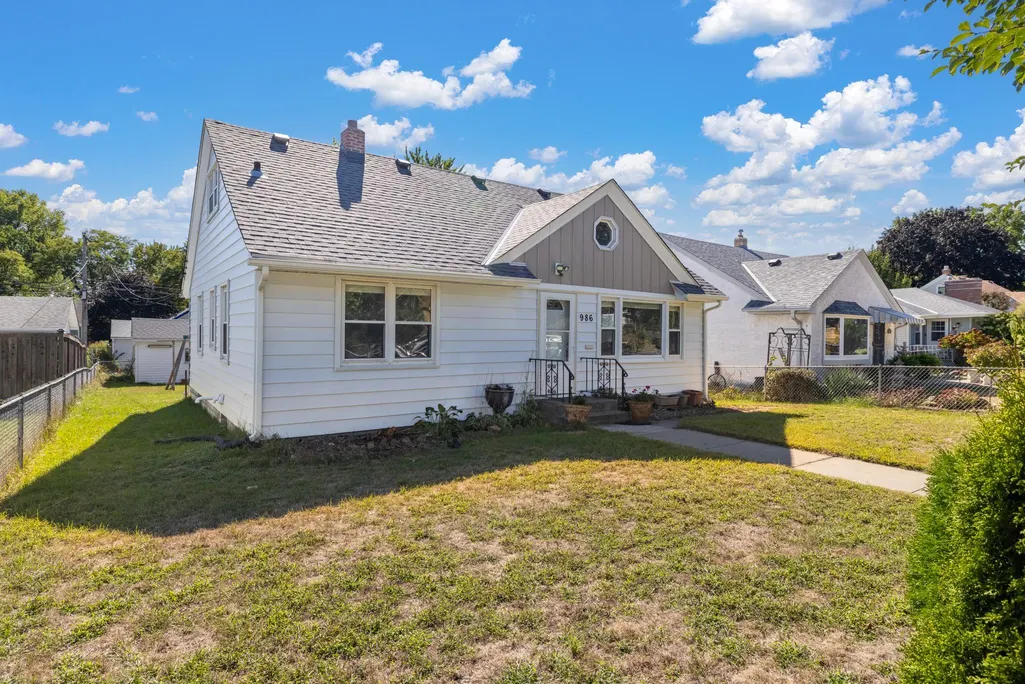
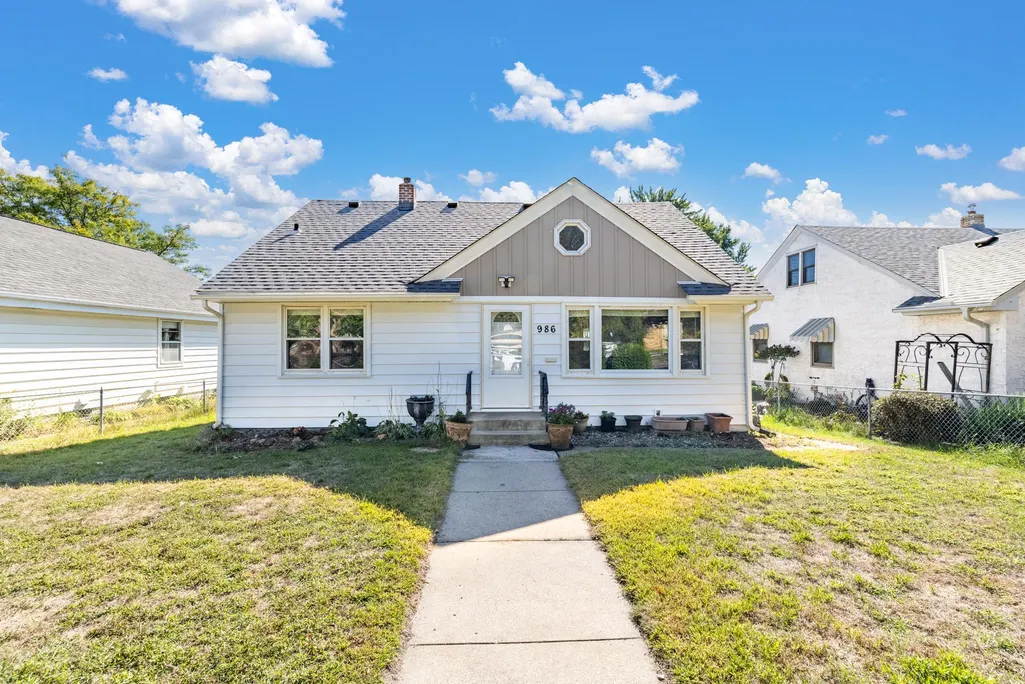
986 Blair Avenue, Saint Paul, MN
Price
$ 299,900
Property Attributes
- ID#7150296
- TypeSingle Family
- Listing Status Active
- CountyRAMSEY
- CitySaint Paul
- AreaRegenolds Midway Add
- NeighborhoodRegenolds Midway Add
- Zip55104
- StyleSingle Family
- Year Built1956
- Taxes$ 3785
- Price$ 299,900
- Bedrooms3
- Full Bathrooms2
- Half Bathrooms0
- Sqr Footage1970
- Lot Size0.14 Acres
Data Source:
Northstar MLS (NSTAR)
Property Description
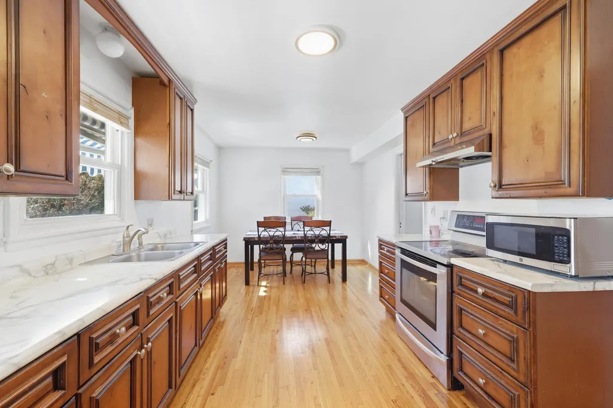
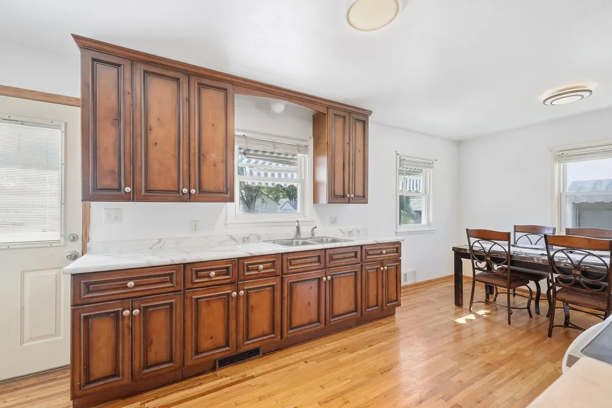
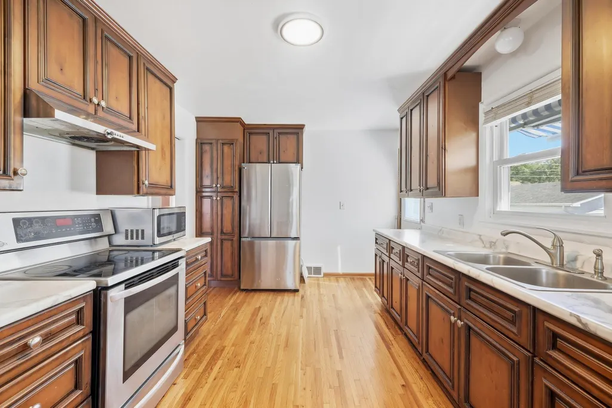
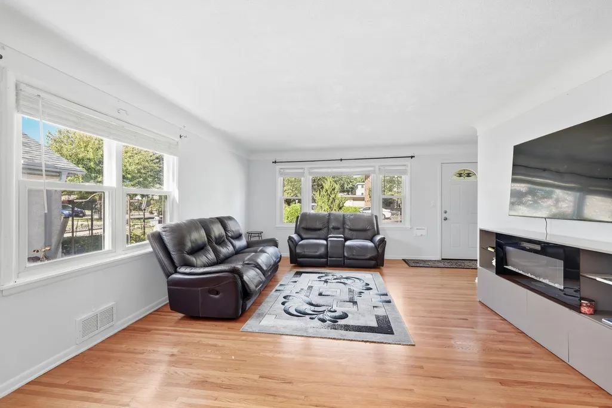
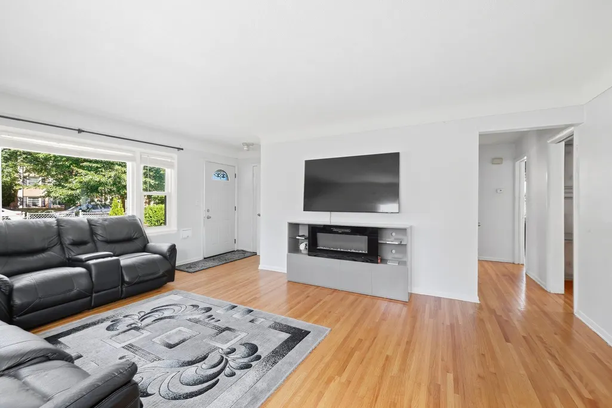
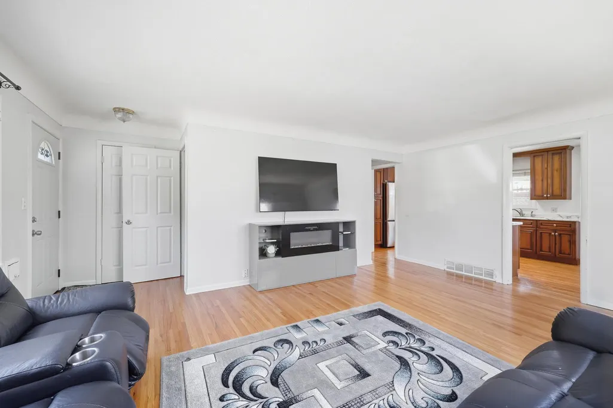
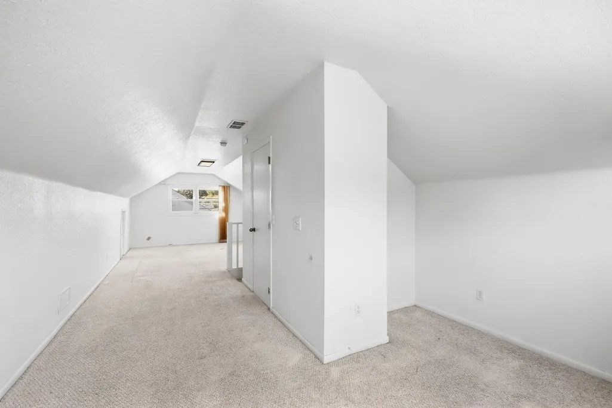
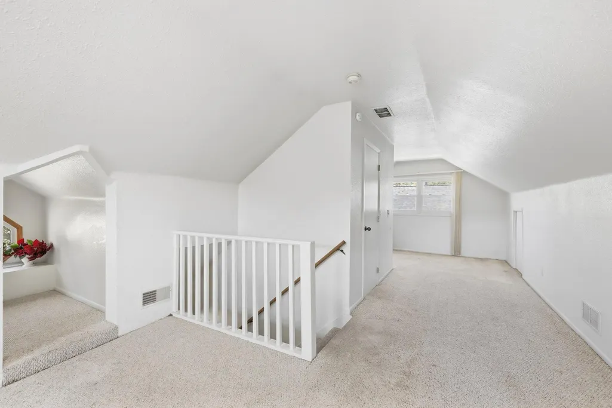
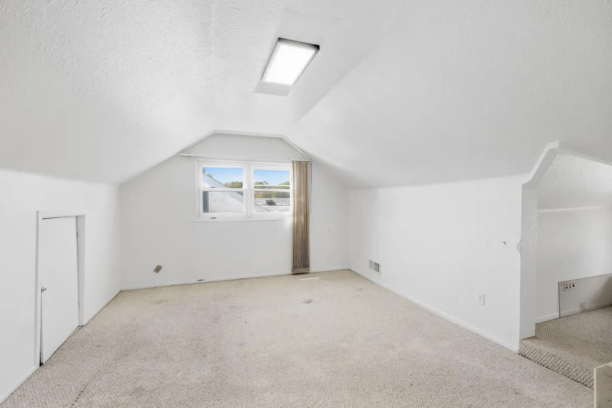
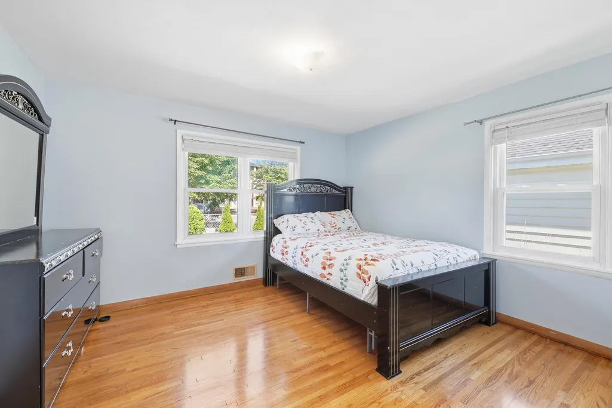
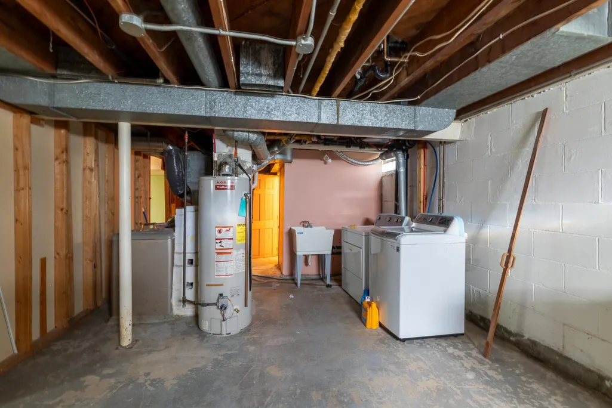
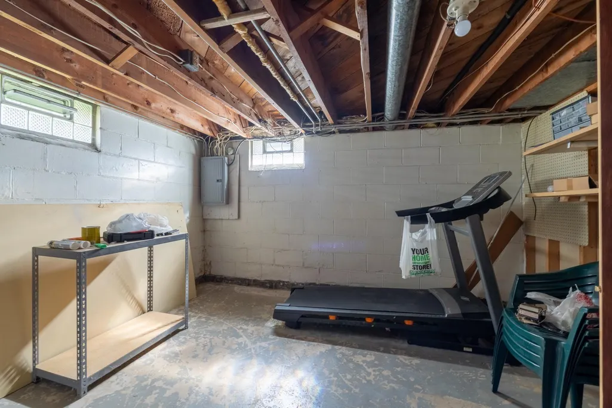
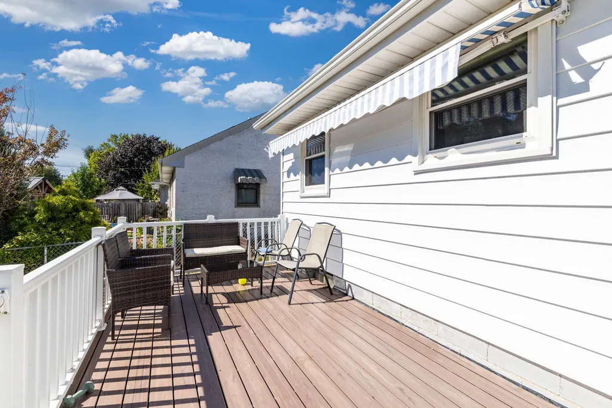
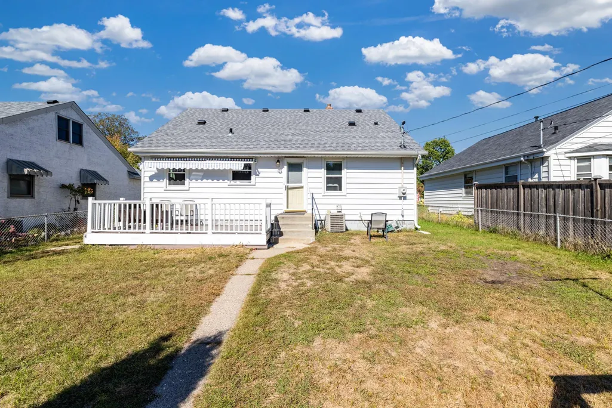
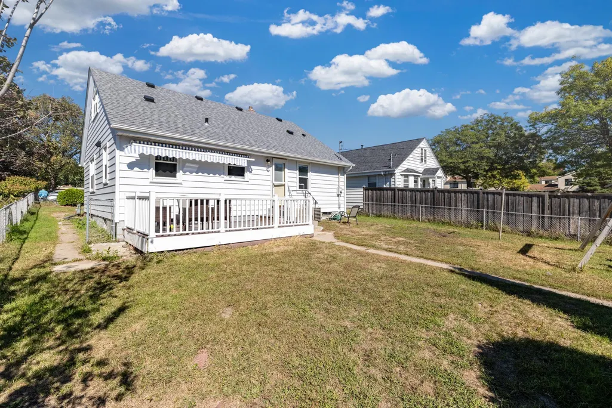
Welcome to this spacious home with all the work done. Pride of ownership reflects in the maintenance ` New Architectural Roof & Aluminum Siding 2023. New worry free deck, fenced yard, new garage door. Inside features vinyl windows, hardwood floors, spacious and updated kitchen. Huge bedroom area upstairs & 2 generous bedrooms on the main level. Wide open family room in lower level complete with 3/4 bath. Great location -get in before winter!
| Price History | |
|---|---|
| 9/25/2026 | Listed $299,900 |
General Features
| Living Area | 1970 |
|---|---|
| Sewer | City Sewer/Connected |
| Heating | Forced Air |
| Cooling | Central Air |
| Roof | Age 8 Years or Less |
| Appliances | Disposal,Exhaust Fan,Gas Water Heater,Microwave,Range,Refrigerator,Washer |
| Garage Spaces | 1 |
| Pool Features | None |
| Construction Materials | Block |
| Year Built | 1956 |
| Levels | One and One Half |
| Property Subtype | Single Family |
| Tax Year | 2026 |
| Accessibility | None |
| County | Ramsey |
| New Construction | No |
| Property Type | Residential |
| HOA | No |
| Contingency | None |
| Subdivision Name | Regenolds Midway Add |
| Full Baths | 1 |
| Directions | Lexington to Blair (E) to home |
| City | Saint Paul |
| High School District | St. Paul |
| Zoning Description | Residential-Single Family |
| Lot Size Units | Acres |
| Property Attached Y/N | No |
| Land Lease Y/N | No |
| Tax Annual Amount | 3785.74 |
| Additional Parcels Y/N | No |
| Standard Status | Active |
| Lender Owned | No |
| Amenities Unit | Hardwood Floors,Kitchen Window |
| PostalCity | Saint Paul |
Interior Features
| Basement | Full,Partially Finished |
|---|---|
| Basement (Y/N) | Yes |
| Fireplace Y/N | No |
| Above Grade Finished Area | 1370 |
| 3/4 Baths | 1 |
| Total Bedrooms | 3 |
| Below Grade Finished Area | 600 |
| Total Baths | 2 |
| Bath Desc | 3/4 Basement,Main Floor Full Bath |
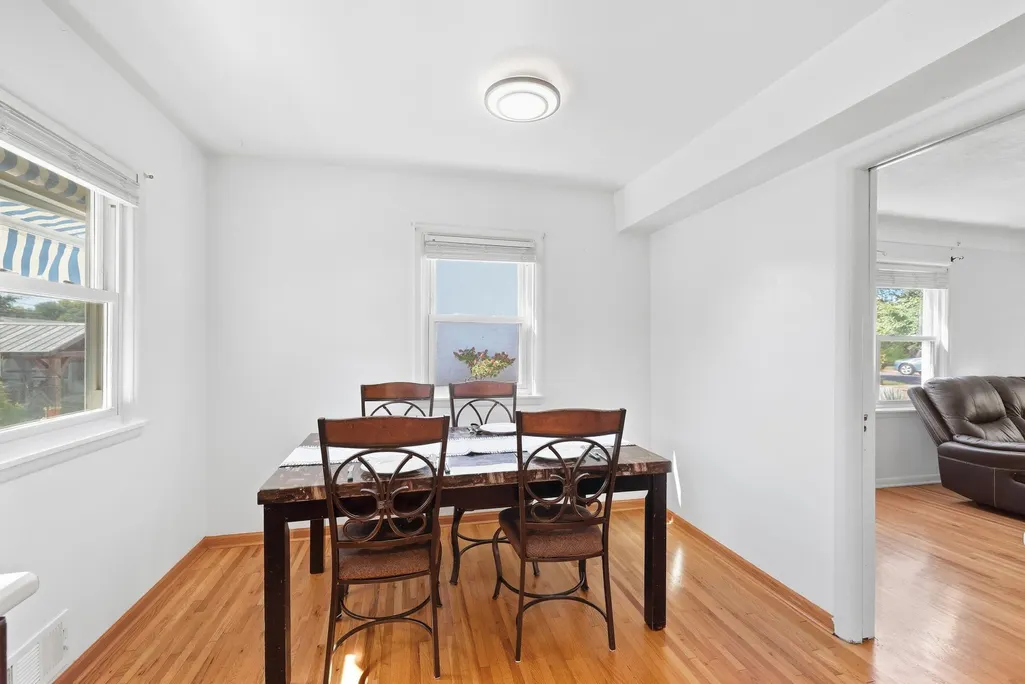
| Dining Room Description | Kitchen/Dining Room |
| Fuel | Natural Gas |
| Garage Dimensions | 19 x 13 |
| Garage Square Feet | 247 |
Exterior Features
| Fencing | Chain Link |
|---|---|
| Parking Features | Detached Garage,Garage Door Opener |
| Water Source | City Water/Connected |
| Lot Size Area | 0.14 |
| Building Area Total | 2390 |
| Lot Dimensions | 50 x 122 |
| Waterfront Y/N | No |
| Foundation Area | 1020 |
| Road Frontage Type | City Street,Sidewalks |
Amenities
- Foreclosure
- Views
- Short Sale
- New Construction
- Adult 55+
- Lease To Own
- No HOA Fees
- Furnished
- Primary On Main
- Air Conditioning
- Seller Finance
- Green
- Fixer Upper
- Horse
- Golf
- Fireplace
- Deck
- Garage
- Basement
- Pool
Property vs Single Family Average in 55104
Price
Taxes
Year Built
In The Neighborhood
Primary On Main
Saint Paul
$ 250,000
- Type
- Single Family
- Size
- 1,738 SqFt
- Rooms
- 2 Beds + 2 Baths
 RE/MAX Results
