











Address
843 E Ivy Avenue E, Saint Paul, MN
Price
$ 289,900
Property Attributes
- ID#7149590
- TypeSingle Family
- Listing Status Active
- CountyRAMSEY
- CitySaint Paul
- AreaLanes Phalen Grove Add
- NeighborhoodLanes Phalen Grove Add
- Zip55106
- StyleSingle Family
- Year Built1918
- Taxes$ 4266
- Price$ 289,900
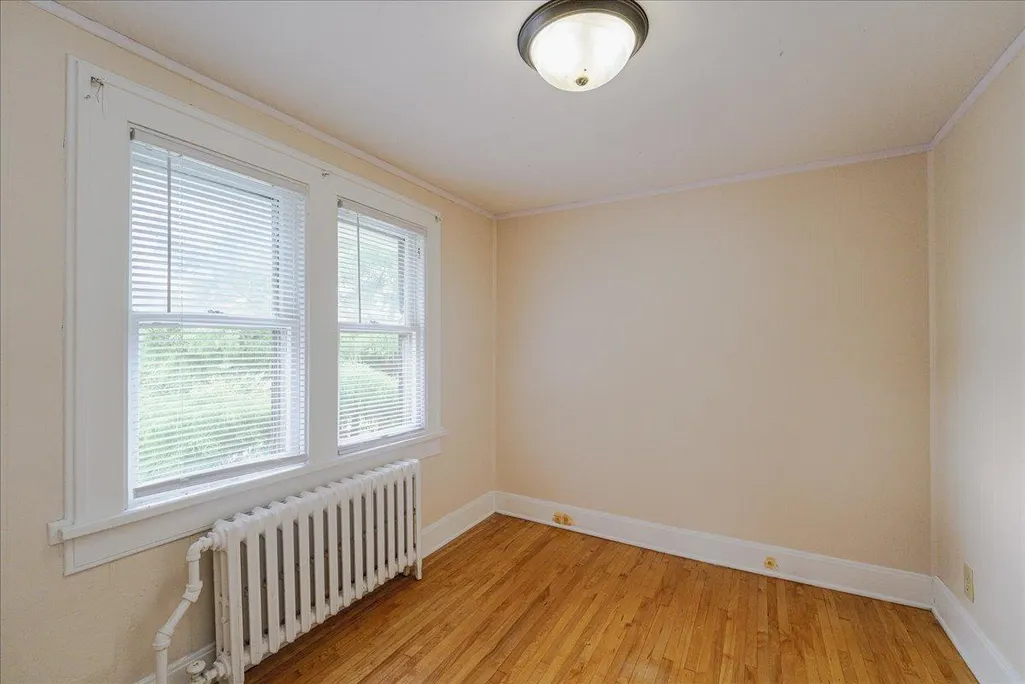
- Bedrooms3
- Full Bathrooms1
- Half Bathrooms2
- Sqr Footage1635
- Lot Size0.127 Acres
Data Source:
Northstar MLS (NSTAR)
Property Description
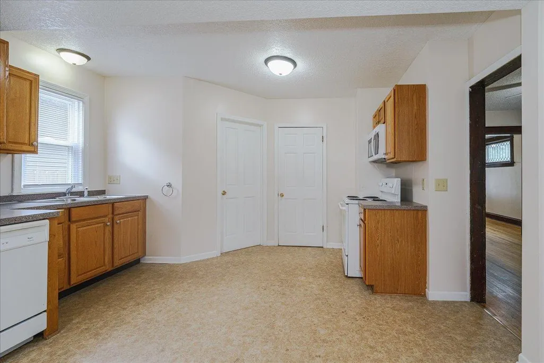
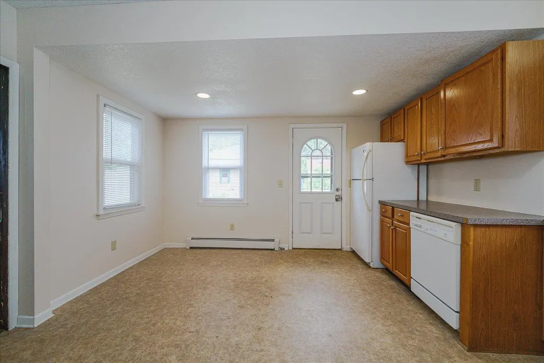
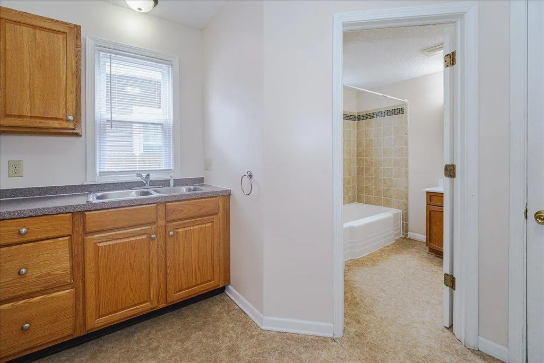
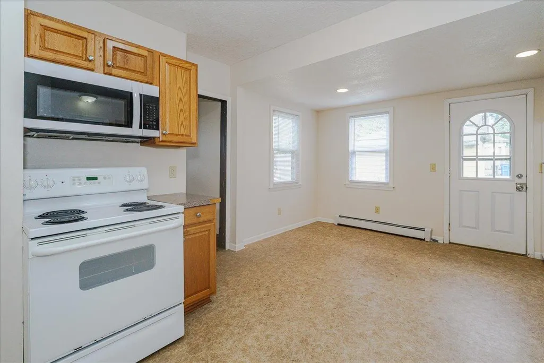
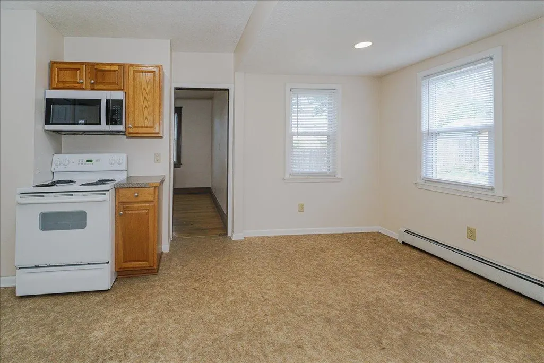
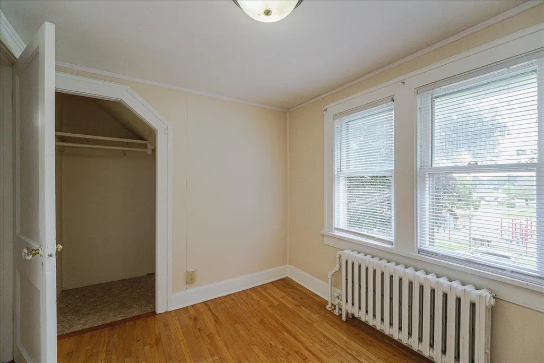
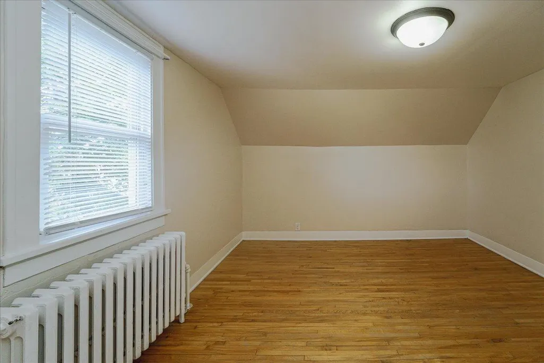
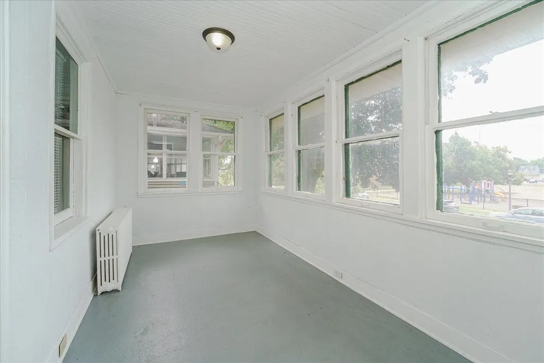
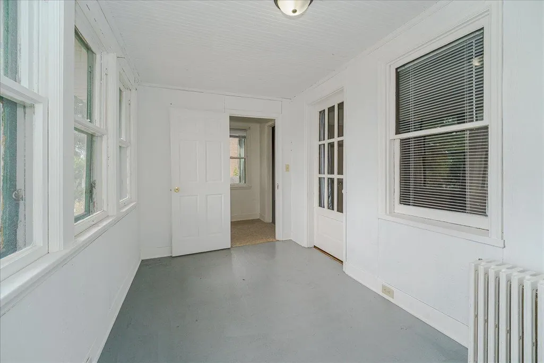
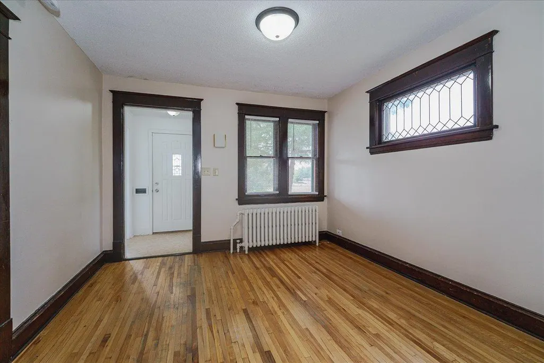
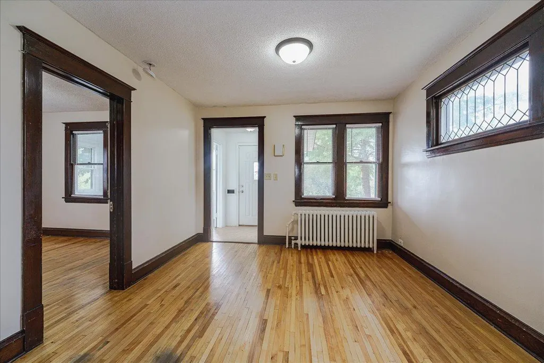
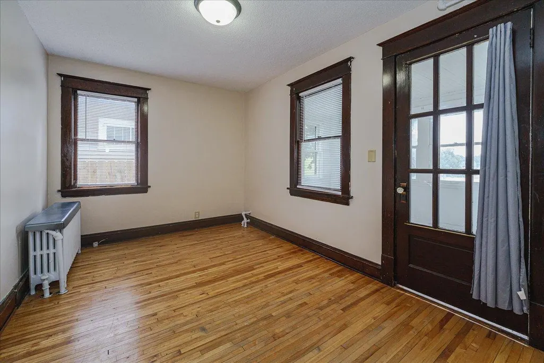
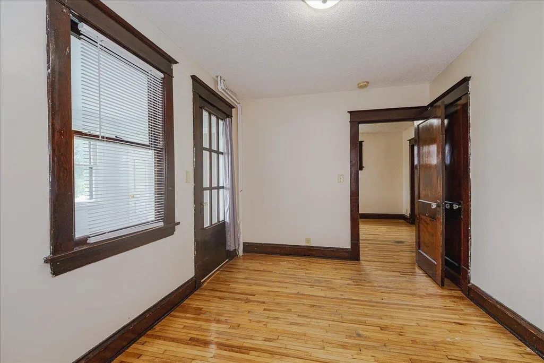
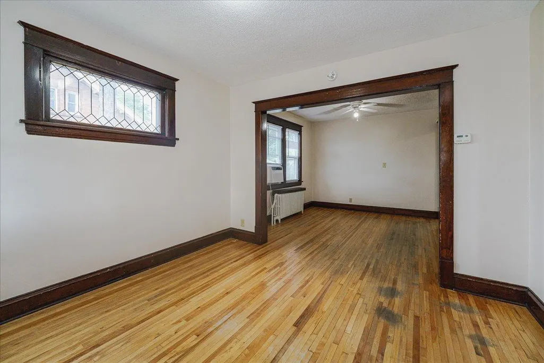
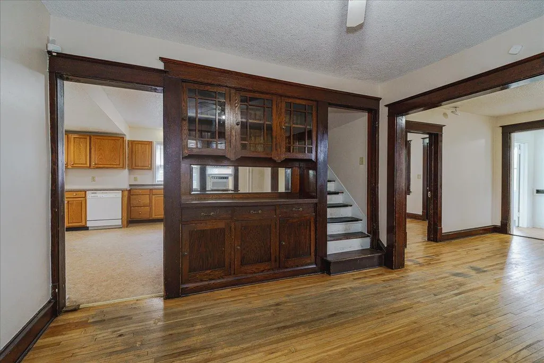
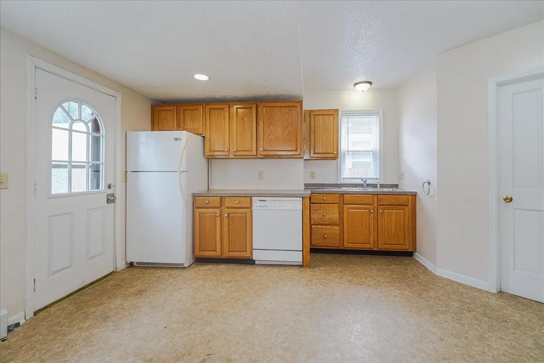
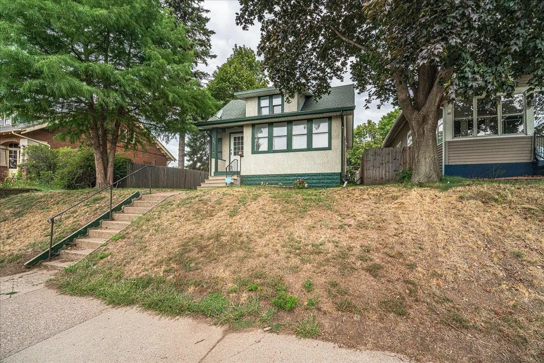
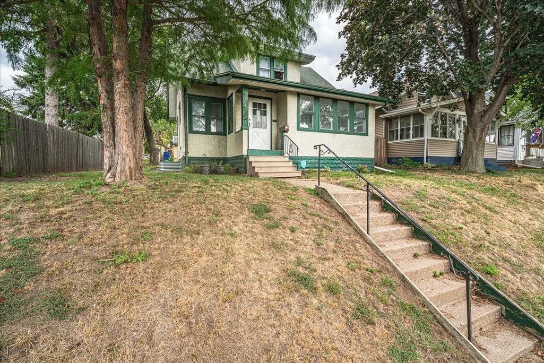
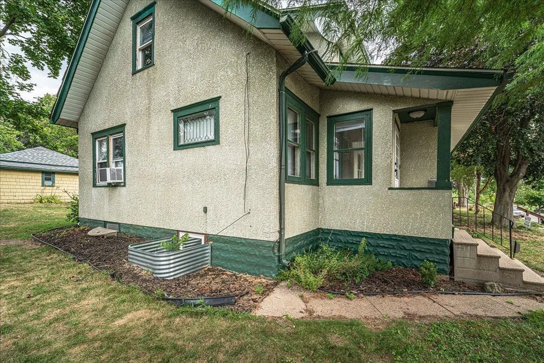
Move-in ready property offering convenient access to downtown Saint Paul, major roadways, neighborhood parks, and everyday essentials. The home features a functional layout with comfortable living spaces, plenty of natural light, and a practical flow throughout. A great opportunity for anyone looking for a well-located home with easy access to everything Saint Paul has to offer. Measurements are deemed reliable but not guaranteed. Buyer and buyer’s agent to verify all measurements.
| Price History | |
|---|---|
| 9/25/2026 | Listed $289,900 |
General Features
| Living Area | 1635 |
|---|---|
| Sewer | City Sewer/Connected |
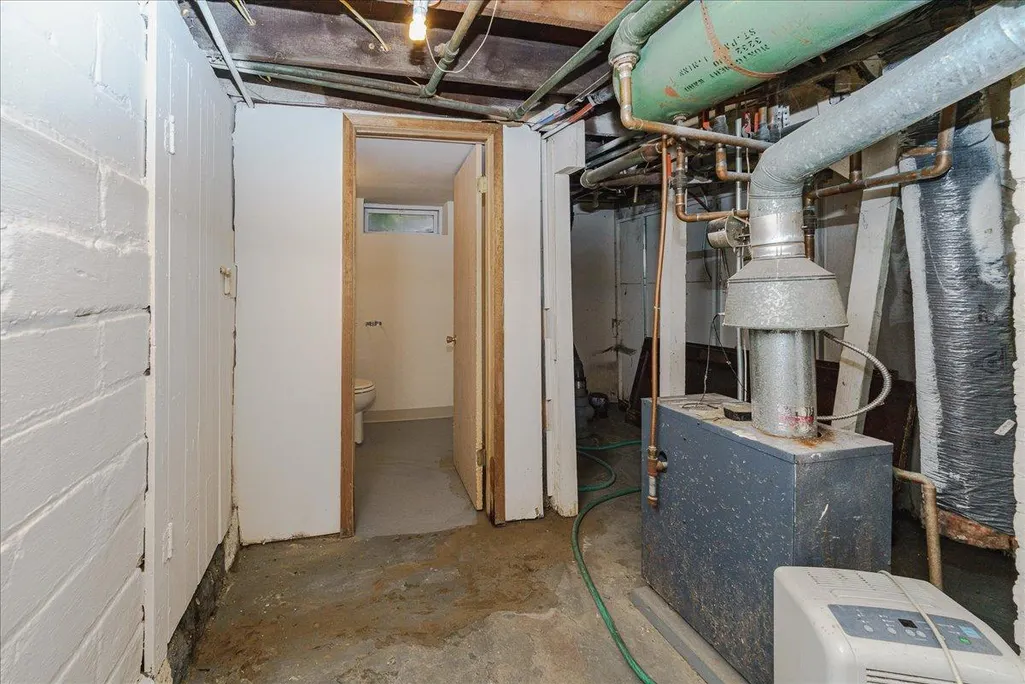
| Heating | Boiler |
| Cooling | Window Unit(s) |
| Roof | Age Over 8 Years |
| Appliances | Dishwasher,Microwave,Range,Refrigerator |
| Garage Spaces | 2 |
| Construction Materials | Block,Concrete,Frame |
| Year Built | 1918 |
| Electric | Service - 60 Amp |
| Levels | One |
| Property Subtype | Single Family |
| Tax Year | 2026 |
| Accessibility | None |
| County | Ramsey |
| New Construction | No |
| Property Type | Residential |
| HOA | No |
| Contingency | None |
| Subdivision Name | Lanes Phalen Grove Add |
| Full Baths | 1 |
| Directions | East of 61,Between Clear Av E and Hyacinth Ave E,property in your left |
| City | Saint Paul |
| High School District | St. Paul |
| Zoning Description | Residential-Single Family |
| Lot Size Units | Acres |
| Property Attached Y/N | No |
| Land Lease Y/N | No |
| Tax Annual Amount | 4266 |
| Additional Parcels Y/N | No |
| Standard Status | Active |
| Lender Owned | No |
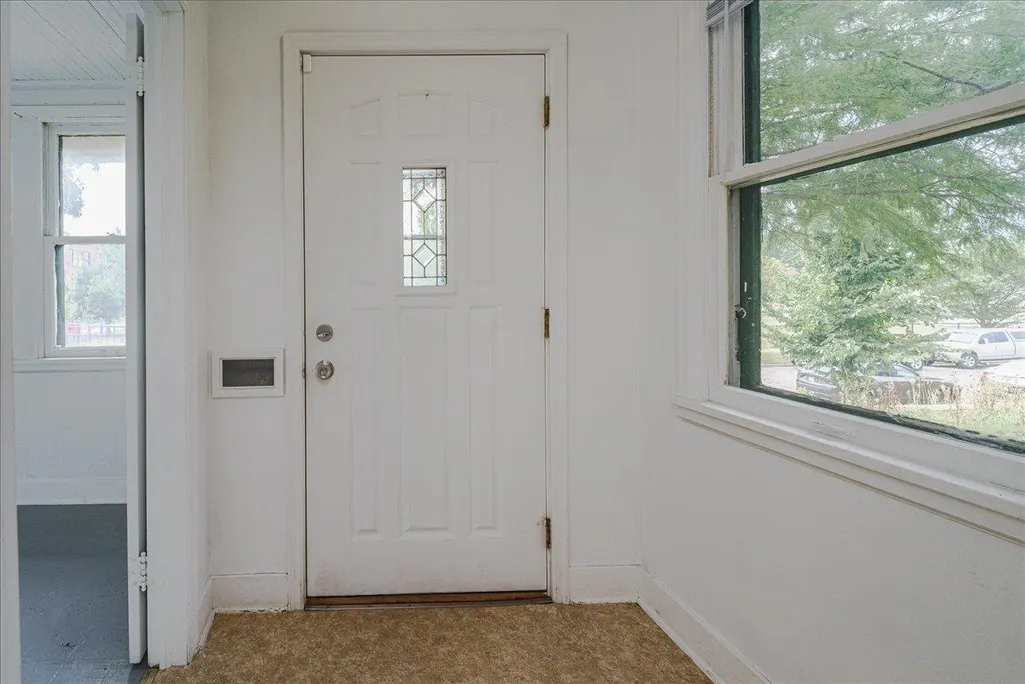
| Amenities Unit | Porch |
| PostalCity | Saint Paul |
Interior Features
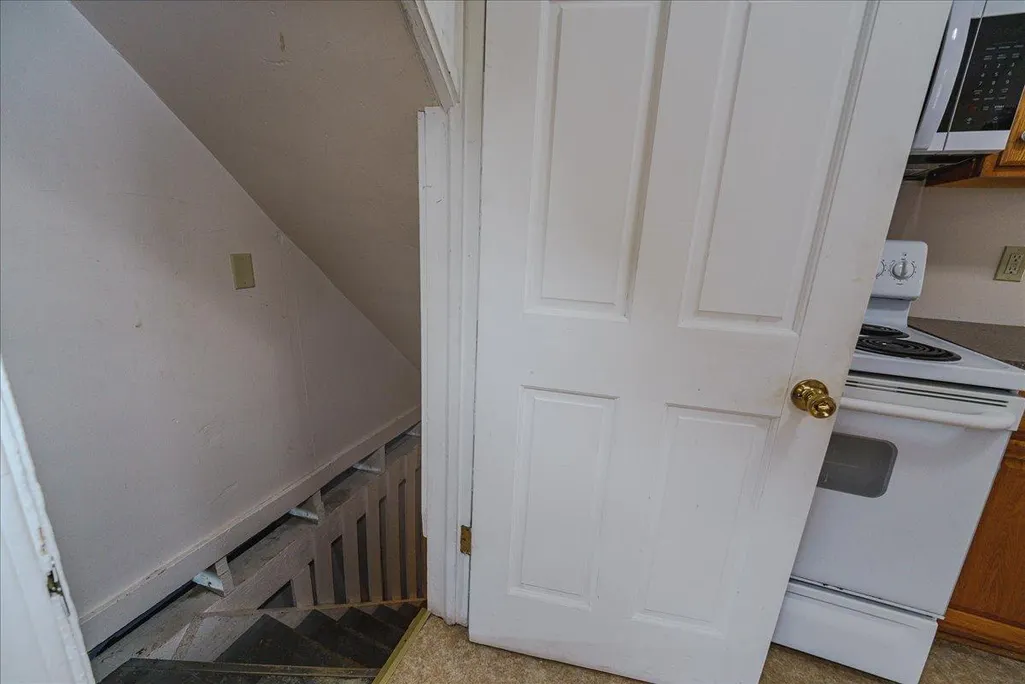
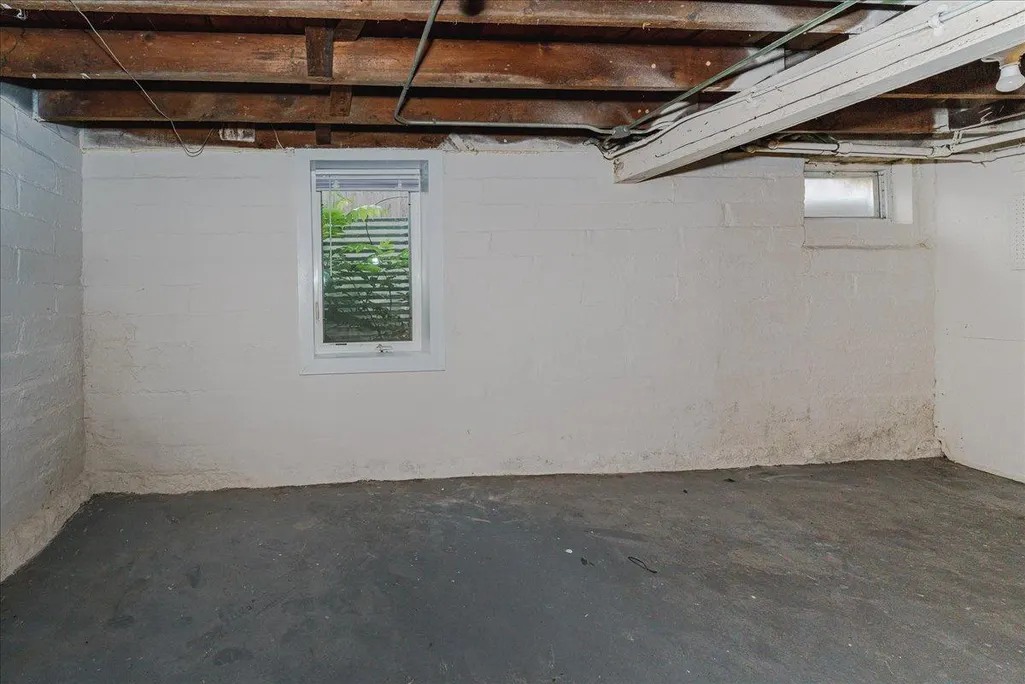
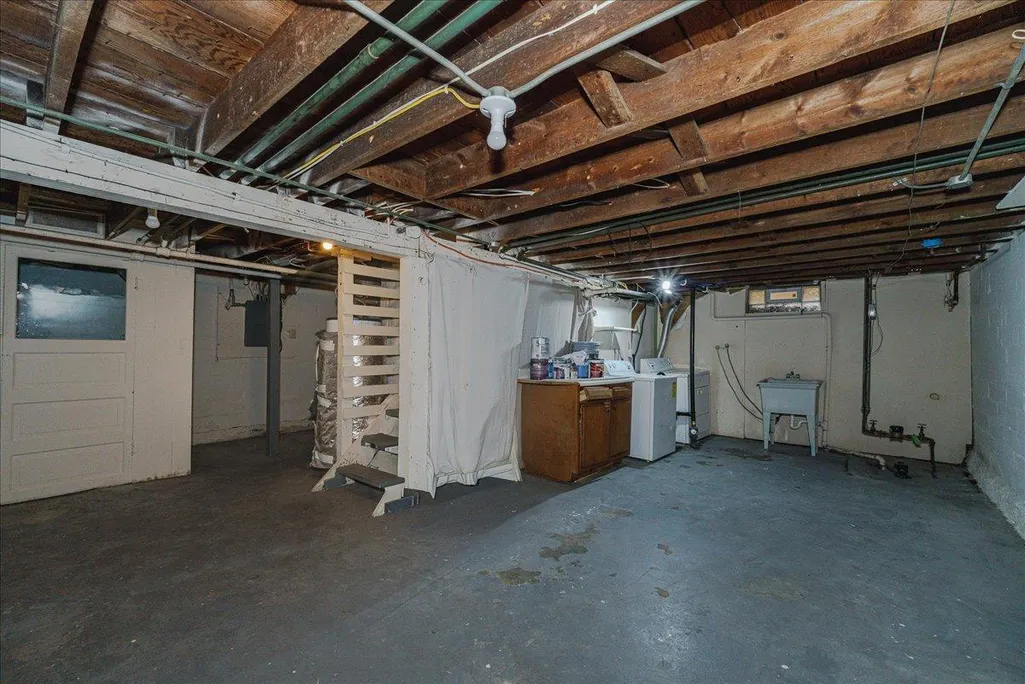
| Basement | Egress Window(s),Full,Unfinished |
|---|---|
| Basement (Y/N) | Yes |
| Fireplace Y/N | No |
| Above Grade Finished Area | 1635 |
| Half Baths | 2 |
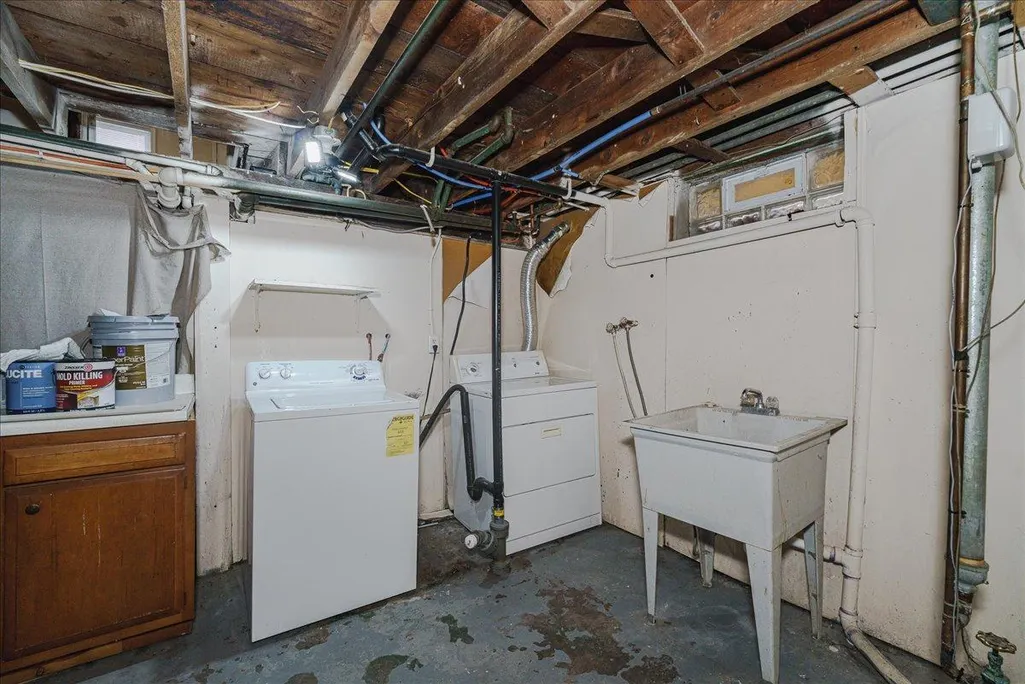
| Laundry Features | In Basement |
| Total Bedrooms | 3 |
| Total Baths | 3 |
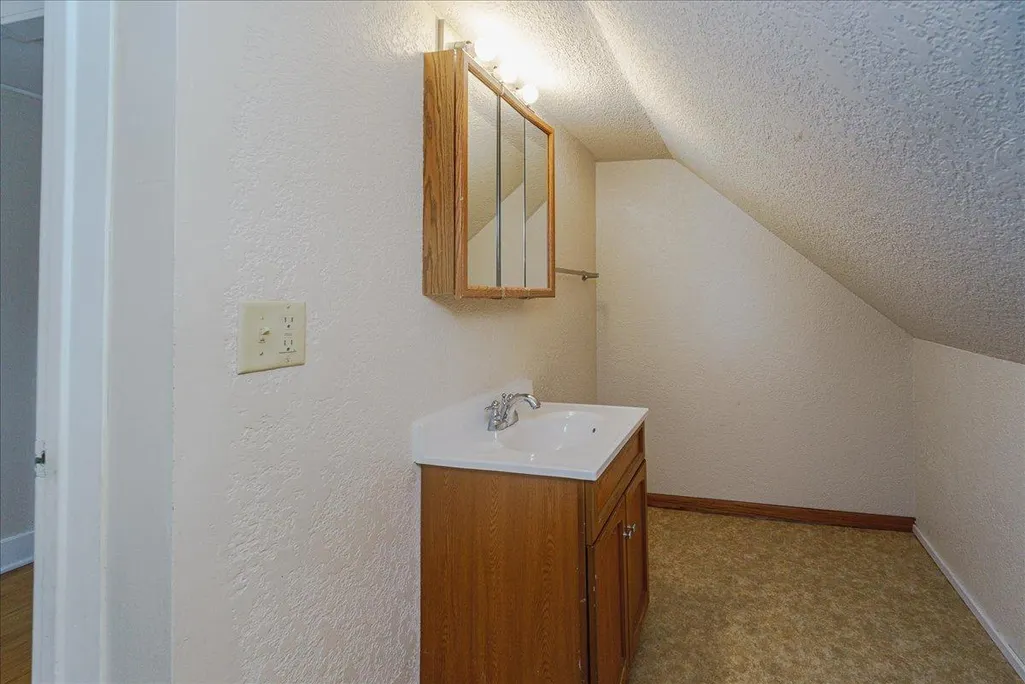
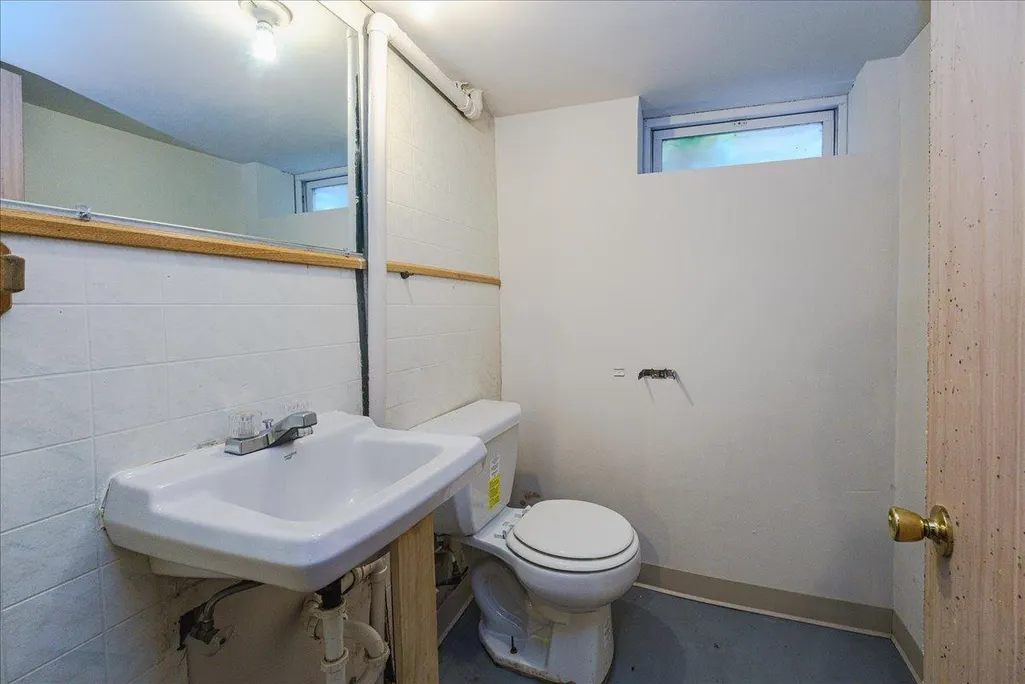
| Bath Desc | 1/2 Basement,Main Floor Full Bath,Upper Level 1/2 Bath |
| Dining Room Description | Living/Dining Room |
| Fuel | Electric,Natural Gas |
| Garage Dimensions | 20x20.7 |
| Garage Door Width | 8 |
| Garage Square Feet | 414 |
Exterior Features
| Parking Features | Detached Garage |
|---|---|
| Lot Features | Tree Coverage - Light |
| Water Source | City Water/Connected |
| Lot Size Area | 0.127 |
| Building Area Total | 2502 |
| Lot Dimensions | 44x126 |
| Waterfront Y/N | No |
| Foundation Area | 867 |
Amenities
- Foreclosure
- Views
- Short Sale
- New Construction
- Adult 55+
- Lease To Own
- No HOA Fees
- Furnished
- Primary On Main
- Air Conditioning
- Seller Finance
- Green
- Fixer Upper
- Horse
- Golf
- Fireplace
- Deck
- Garage
- Basement
- Pool
Property vs Single Family Average in 55106
Price
Taxes
Year Built
Visits

