

Address
2641 Stillwater Street, White Bear Lake, MN
Price
$ 895,000
Property Attributes
- ID#7148417
- TypeSingle Family
- Listing Status Active
- CountyRAMSEY
- CityWhite Bear Lake
- AreaWhite Bear Beach
- NeighborhoodWhite Bear Beach
- Zip55110
- StyleSingle Family
- Year Built2027
- Taxes$ 3288
- Price$ 895,000
- Bedrooms4
- Full Bathrooms3
- Half Bathrooms0
- Sqr Footage3200
- Lot Size0.22 Acres
Data Source:
Northstar MLS (NSTAR)
Property Description
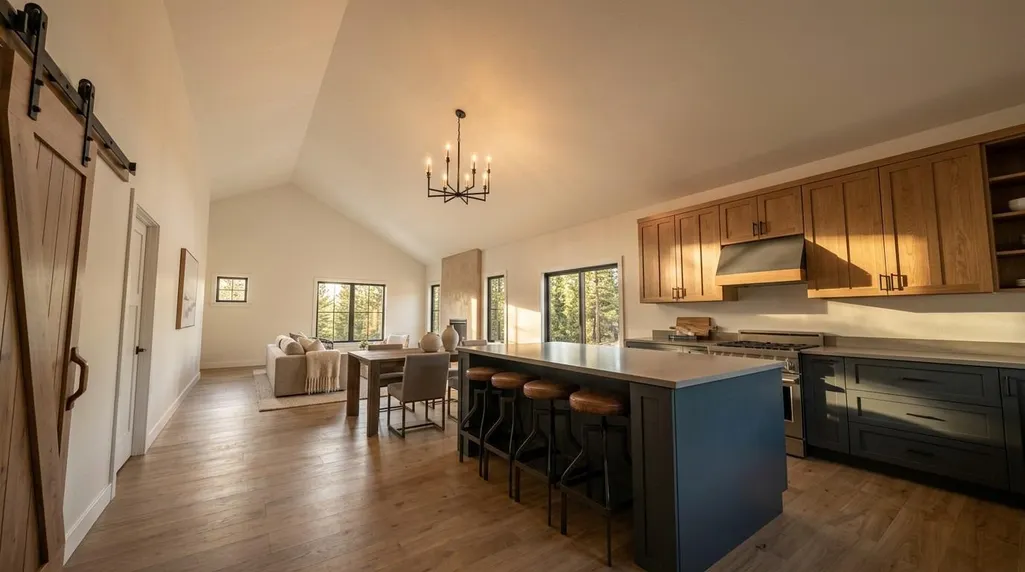
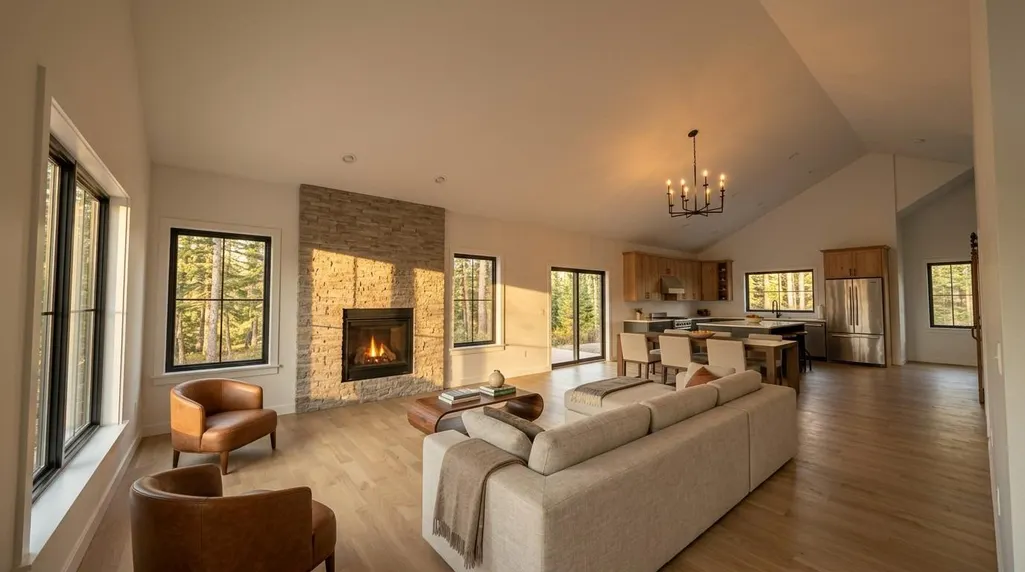
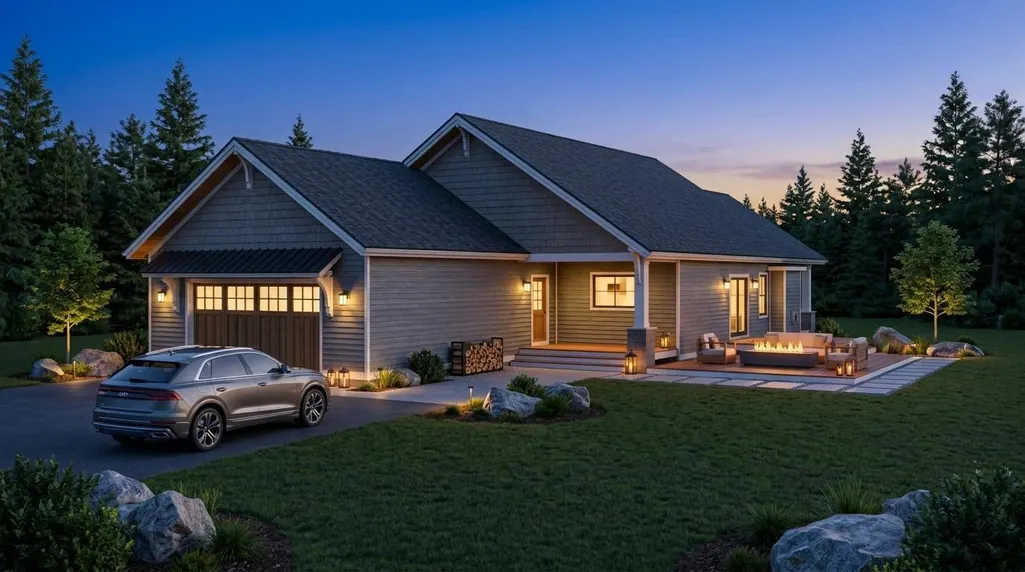
Rare opportunity to build with highly regarded local builder Cox Contracting in the historic White Bear Beach community. Use their plans or bring your own to create a truly custom home. Located one block from White Bear Beach, this property allows access to the association's private beach and dock w/ membership to the WBBCC. Nearby amenities include public tennis courts, a large public park and a ballfield. Quiet street with alley access. A unique chance to build in a sought-after neighborhood.
| Price History | |
|---|---|
| 9/24/2026 | Listed $895,000 |
General Features
| Living Area | 3200 |
|---|---|
| Sewer | City Sewer/Connected |
| Heating | Forced Air |
| Cooling | Central Air |
| Roof | Age 8 Years or Less |
| Appliances | Air-To-Air Exchanger,Dishwasher,Disposal |
| HOA Fee | 50 |
| Garage Spaces | 1 |
| Association Fee Includes | Beach Access |
| Year Built | 2027 |
| Electric | 150 Amp Service |
| Levels | One |
| Property Subtype | Single Family |
| Tax Year | 2026 |
| Waterfront Features | Association Access |
| Accessibility | None |
| Assoc Fee Paid Per | Annually |
| County | Ramsey |
| New Construction | No |
| Property Type | Residential |
| HOA | Yes |
| Contingency | None |
| Subdivision Name | White Bear Beach |
| Full Baths | 2 |
| Directions | Portland North to Stillwater east |
| City | White Bear Lake |
| Association Name | White Bear Beach |
| High School District | White Bear Lake |
| Zoning Description | Residential-Single Family |
| Lot Size Units | Acres |
| Property Attached Y/N | No |
| Land Lease Y/N | No |
| Tax Annual Amount | 3288 |
| Additional Parcels Y/N | No |
| Builder Name | COX CONTRACTING LLC |
| Standard Status | Active |
| Lender Owned | No |
| PostalCity | White Bear Lake |
Interior Features
| Basement | Drain Tiled,Egress Window(s),Finished |
|---|---|
| Total Fireplaces | 1 |
| Basement (Y/N) | Yes |
| Fireplace Y/N | Yes |
| Above Grade Finished Area | 1600 |
| 3/4 Baths | 1 |
| Total Bedrooms | 4 |
| Below Grade Finished Area | 1600 |
| Total Baths | 3 |
| Bath Desc | Full Primary,Private Primary,Main Floor Full Bath |
| Dining Room Description | Informal Dining Room |
| Fuel | Natural Gas |
| Garage Dimensions | 26x24 |
| Garage Door Width | 8 |
| Garage Square Feet | 624 |
Exterior Features
| Parking Features | Attached Garage |
|---|---|
| Lot Features | Tree Coverage - Medium |
| Water Source | City Water/Connected |
| Lot Size Area | 0.22 |
| Building Area Total | 3200 |
| Lot Dimensions | 80x140 |
| Waterfront Y/N | No |
| Foundation Area | 1600 |
| Road Frontage Type | City Street |
Amenities
- Foreclosure
- Views
- Short Sale
- New Construction
- Adult 55+
- Lease To Own
- No HOA Fees
- Furnished
- Primary On Main
- Air Conditioning
- Seller Finance
- Green
- Fixer Upper
- Horse
- Golf
- Fireplace
- Deck
- Garage
- Basement
- Pool
Property vs Single Family Average in 55110
Price
Taxes
Year Built

